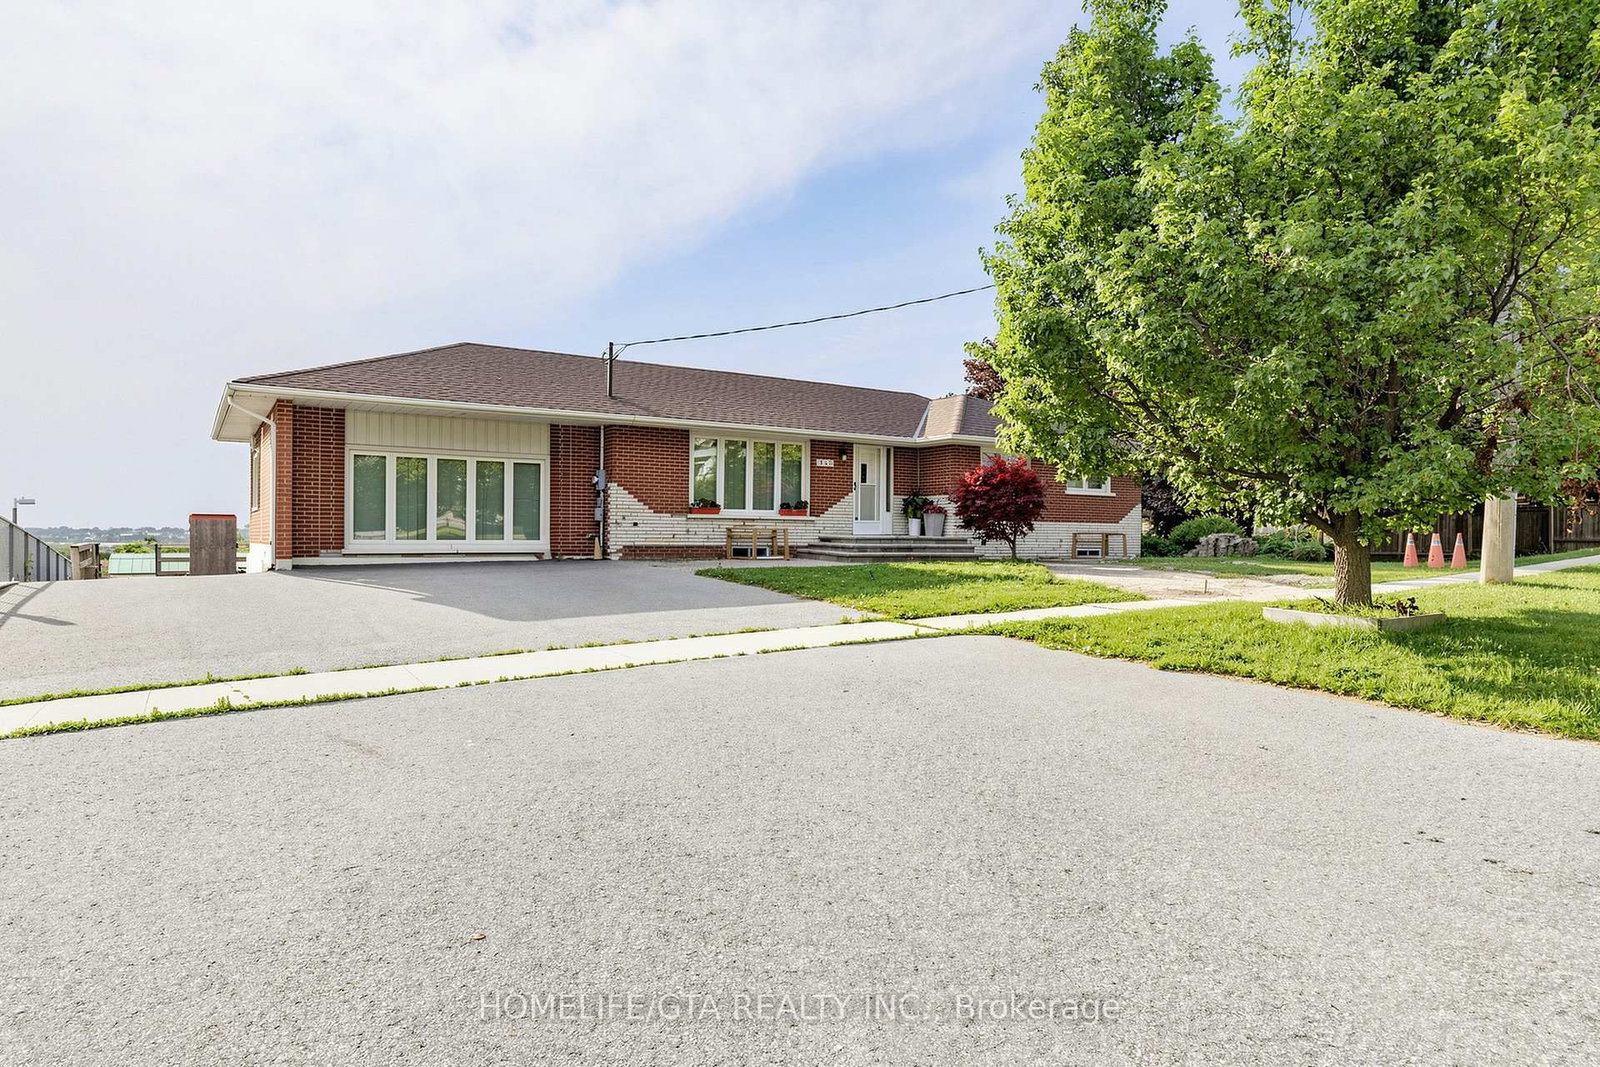
<-- style PDP --> Basement-940 Townline Road, Oshawa - Detached for lease for $2,000
  • for lease

Basement-940 Townline Road

Oshawa, Ontario, L1H 0A4 - Donevan

$2,000

  • Neighbourhood

    Donevan

  • Major Intersection

    Granview Dr / Townline Rd S

  • Listed Since: 68 day(s)

  • Last update: 3 day(s) ago

Overview

  • Property Type

    Detached, Bungalow

  • Bedrooms

    3

  • Bathrooms

    1

  • Basement

    None

  • Kitchen

    1

  • Total Parking

    2

  • Lot Size

    Available Upon Request

  • Taxes

    n/a

  • Type

    Freehold

Property Description

Property description for Basement-940 Townline Road, Oshawa

*Legal 3 Bedroom Spacious Basement Apartment City Approved* Country living City Lot* Lake View from Street and Yard* New Appliances in Kitchen, Stainless Steel* Large Primary Bedroom*Bedrooms are good Sized* Very Bright and with lots of Lights* 8 Minute walk to a Bus Stop*Parking for 2 cars*3rd Car may be possible to park at a nominal Cost* Tenant to pay 35% of the All Utilities Cost per month* There are other 2 Tenants Occupying the Main Floor* Country Size lot* Close to Park, Lake and on Curtis Border. Priced to rent and available immediately as Vacant with New Sewer Connection.

Listed by HOMELIFE/GTA REALTY INC.

  • MLS #

    E13464574

  • Sq. Ft

    1100-1500

  • Sq. Ft. Source

    MLS

  • Lot Irregularities

    n/a

  • Year Built

    Available Upon Request

  • Pool

    None

  • Drive

    Mutual

  • Garage

    None

  • Total Parking

    2

  • Family Room

    N

  • Den

    N

  • Exterior

    Brick

  • Fireplace

    N

  • Roof

    Asphalt Shingle

  • Foundation

    Concrete

  • Elevator

    N

  • Water View

    n/a

  • Laundry Level

    Lower

  • Heat

    Forced Air

  • A/C

    Central Air

  • Water

    Municipal

  • Water Supply

    n/a

  • Sewers

    Sewers

  • Central Vac

    N

  • Kitchen

    3.34 x 2.6 ft Bsmt level

    Laminate, Open Concept, Combined W/Dining

  • Living

    7.18 x 3.34 ft Bsmt level

    Laminate, Window

  • Dining

    7.18 x 3.34 ft Bsmt level

    Laminate

  • Primary

    4.57 x 4.38 ft Bsmt level

    Laminate, W/I Closet

  • 2nd Br

    3.58 x 3.38 ft Bsmt level

    Laminate

  • 3rd Br

    3.38 x 3.19 ft Bsmt level

    Ceramic Floor

  • Laundry

    2.28 x 1.43 ft Bsmt level

    Ceramic Floor

  • MLS #

    E13464574

  • Sq. Ft

    1100-1500

  • Sq. Ft. Source

    MLS

  • Lot Irregularities

    n/a

  • Year Built

    Available Upon Request

  • Pool

    None

  • Drive

    Mutual

  • Garage

    None

  • Total Parking

    2

  • Family Room

    N

  • Den

    N

  • Exterior

    Brick

  • Fireplace

    N

  • Roof

    Asphalt Shingle

  • Foundation

    Concrete

  • Elevator

    N

  • Water View

    n/a

  • Laundry Level

    Lower

  • Heat

    Forced Air

  • A/C

    Central Air

  • Water

    Municipal

  • Water Supply

    n/a

  • Sewers

    Sewers

  • Central Vac

    N

  • Kitchen

    3.34 x 2.6 ft Bsmt level

    Laminate, Open Concept, Combined W/Dining

  • Living

    7.18 x 3.34 ft Bsmt level

    Laminate, Window

  • Dining

    7.18 x 3.34 ft Bsmt level

    Laminate

  • Primary

    4.57 x 4.38 ft Bsmt level

    Laminate, W/I Closet

  • 2nd Br

    3.58 x 3.38 ft Bsmt level

    Laminate

  • 3rd Br

    3.38 x 3.19 ft Bsmt level

    Ceramic Floor

  • Laundry

    2.28 x 1.43 ft Bsmt level

    Ceramic Floor

Thinking of Selling?

Find Out Your Home’s Value in Today’s Market!

No Email or Signup is required to view your home estimate.

estimate your home value

Contact Manoj Kukreja

Sales Representative,
Century 21 People’s Choice Realty Inc.,
Brokerage
(647) 576 - 2100

Manoj profile avatar

Thinking of Selling?

Find Out Your Home’s Value in Today’s Market!

No Email or Signup is required to view your home estimate.

estimate your home value

Contact Manoj Kukreja

Sales Representative, Century 21 People’s Choice Realty Inc., Brokerage
(647) 576 - 2100

Manoj profile avatar

Recent Sold Listings in Donevan, Oshawa

Popular Cities